

Karl Lagerfeld
Year
2026
Deliverables
- Interior design
A distinctive design language, rooted in place
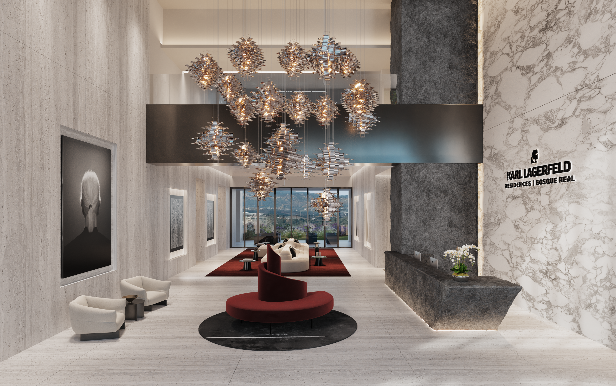
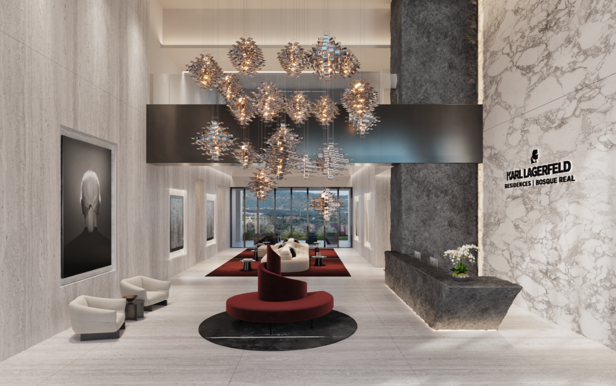
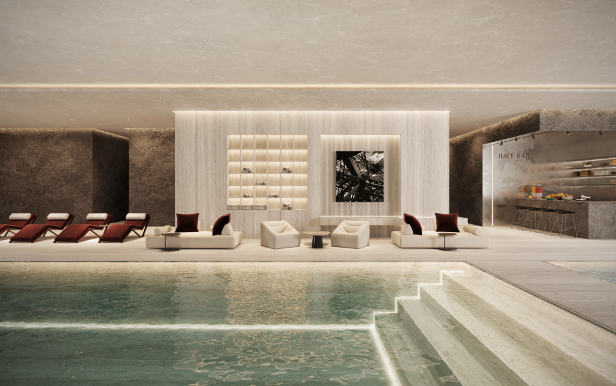
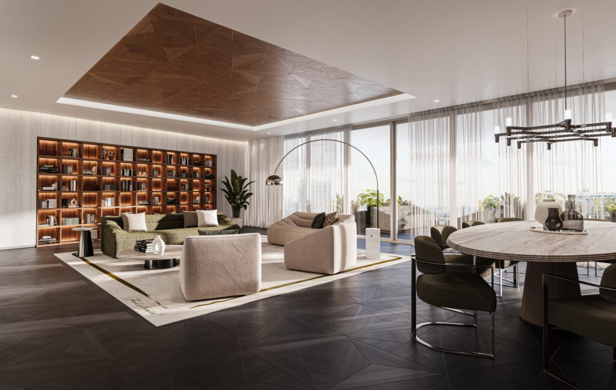
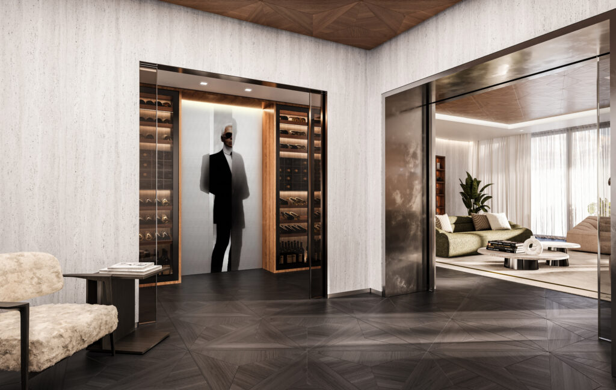
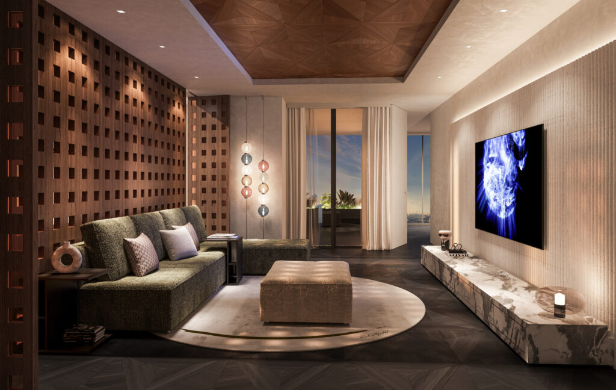
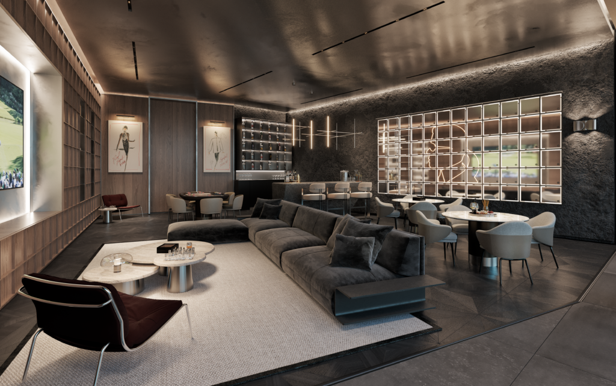
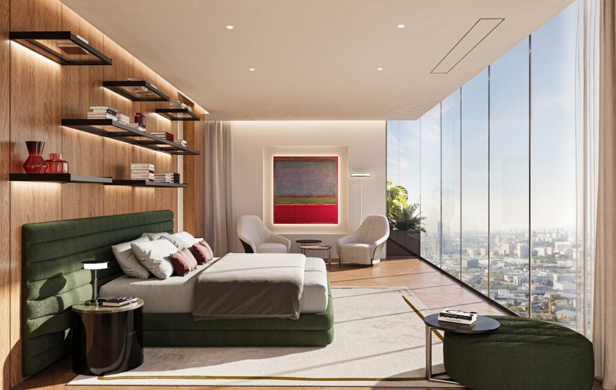
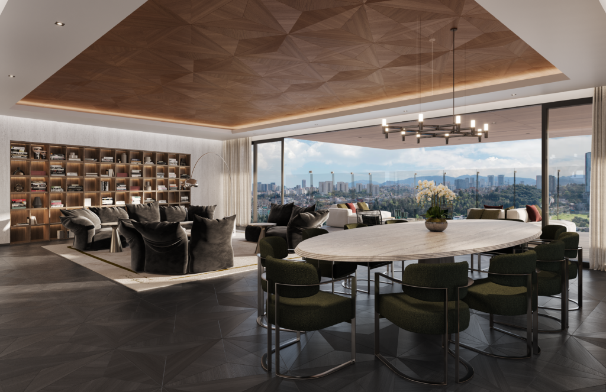
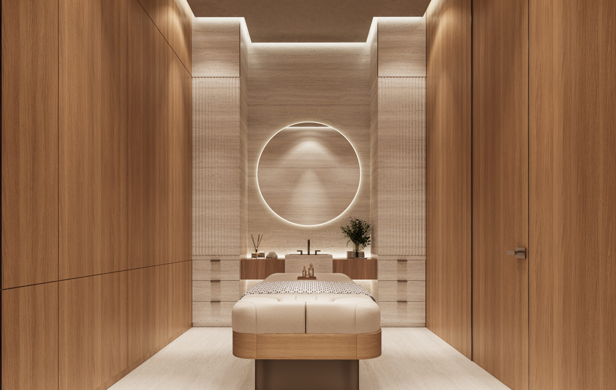
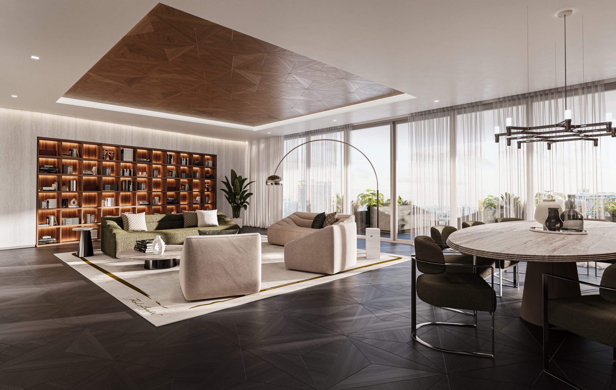
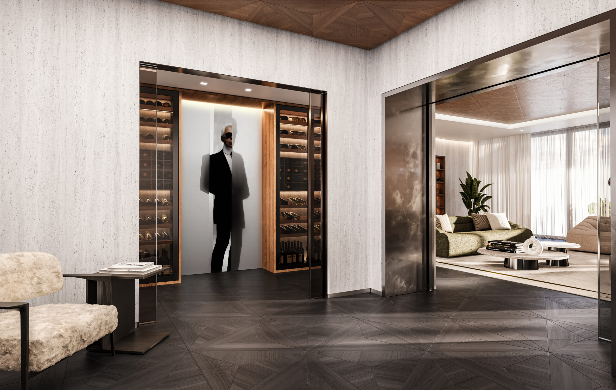
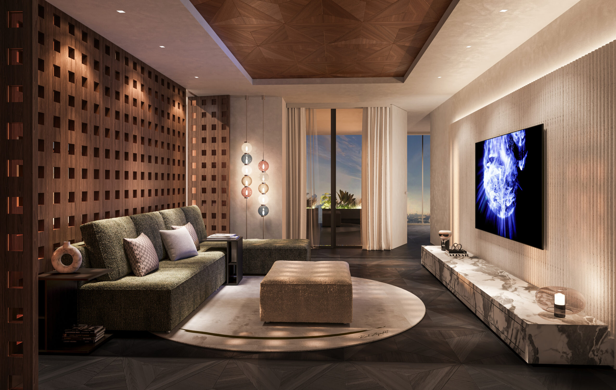
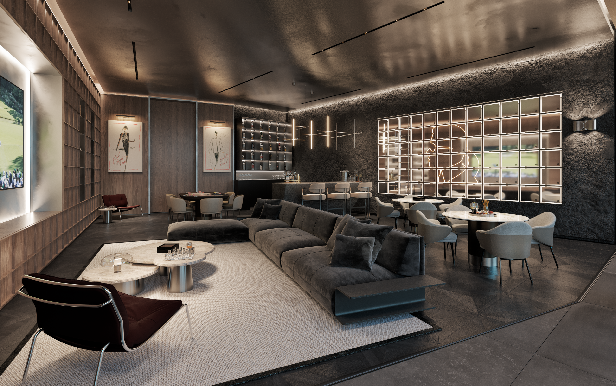
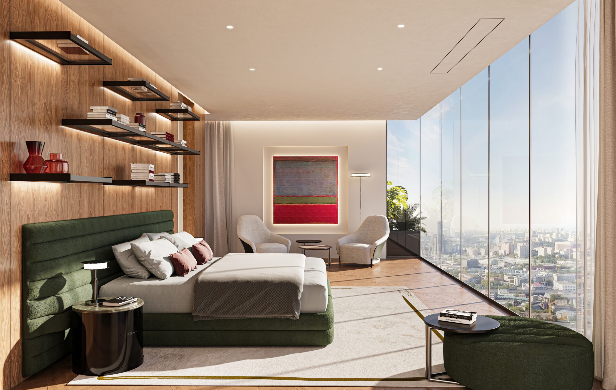
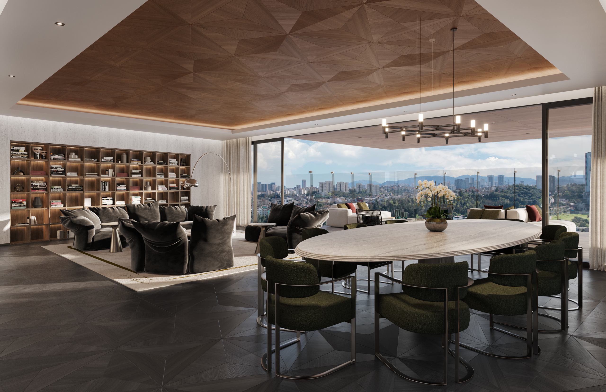
KARL LAGERFELD Residences Bosque Real brings the Maison’s distinctive design language to a new residential context in Mexico. Developed in partnership with Grupo Bosque Real, the 38-storey tower comprises 73 residences, including two penthouses and a garden house, overlooking the golf course, surrounding greenery and Mexico City skyline. The interiors, developed in collaboration with The One Atelier and under the creative guidance of Caroline Lebar, translate Karl Lagerfeld’s personal aesthetic into a contemporary residential experience shaped by proportion, materiality, contrast and light.
Credits
- Head of Design: Andrea Boschetti
- Design Director: Riccardo Minervini
- Design Project Leader: Cecilia Gozzi
- Design Team: Federica Zanchi, Luciana Colasacco, Olga Mazur
- 3D Visualizer: Giuseppe Balestri
Color & Material
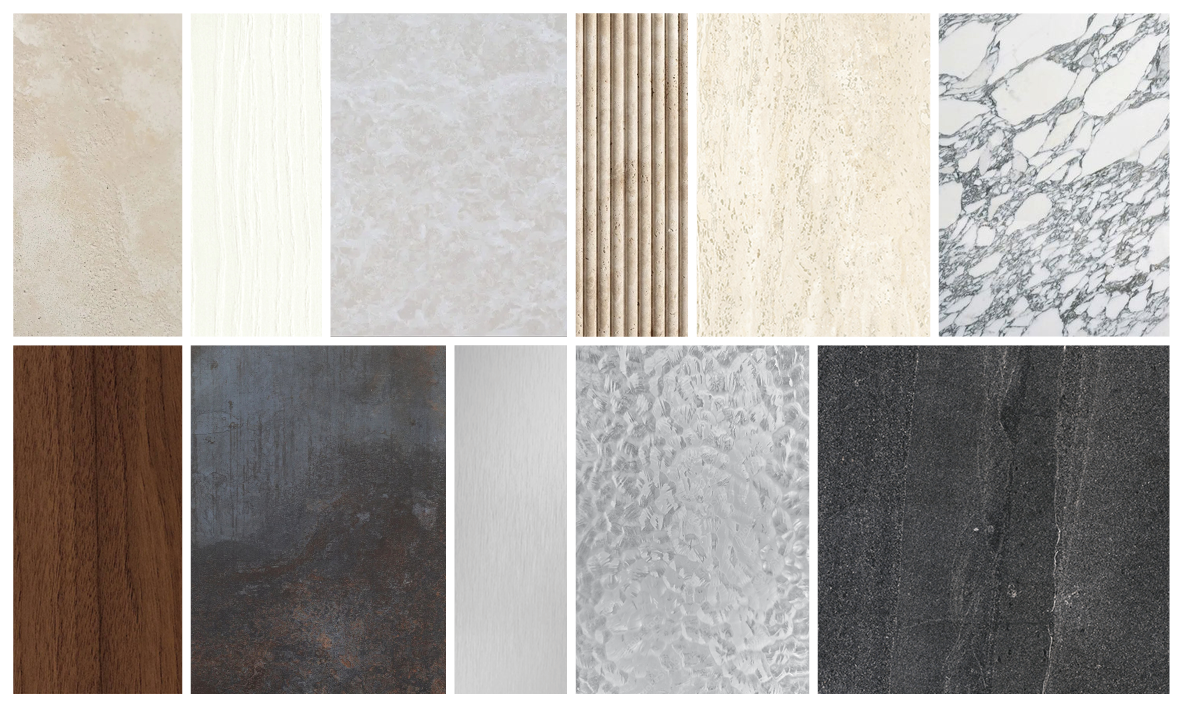
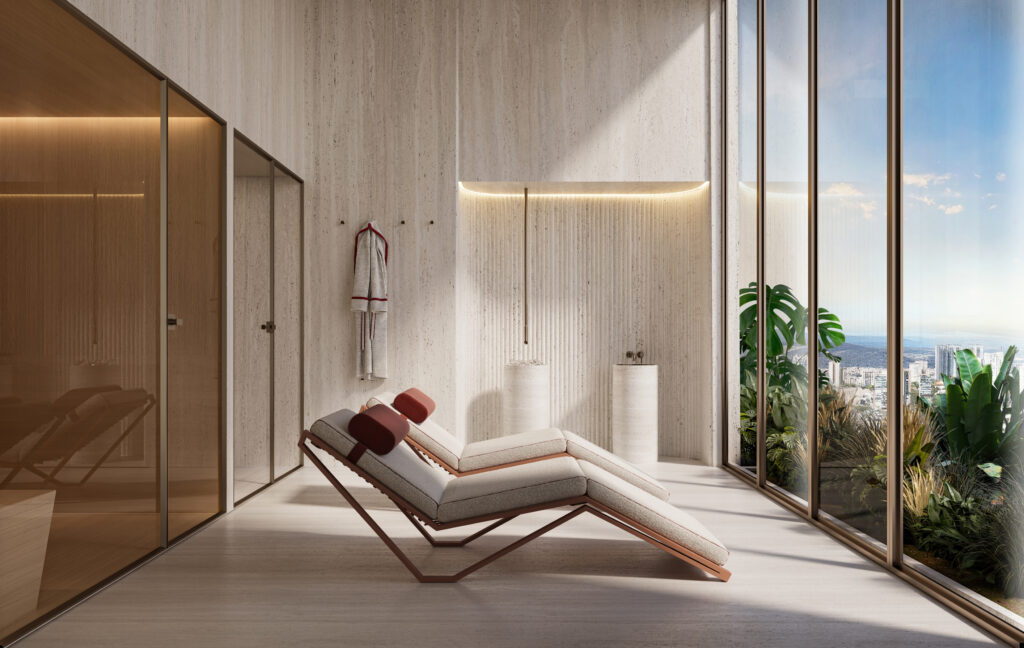
- Semi-polished Botticino marble
- Matte Corchia marble
- Honed matte and split-face basalt
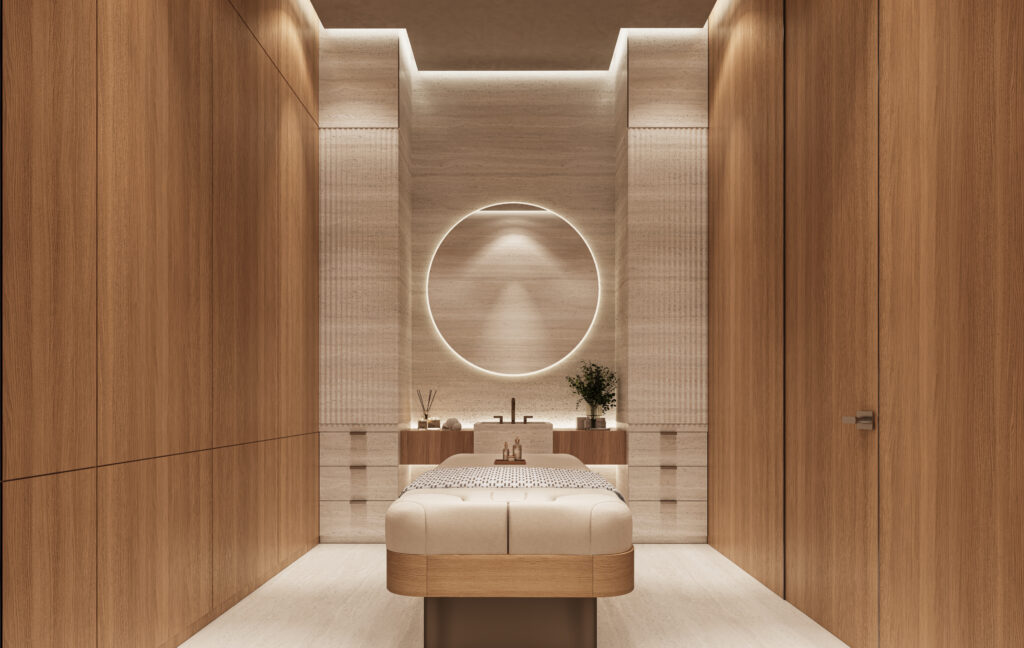
- Matte and fluted Travertine
- Oak wood
- Tzalam
- Abash / larch
- Brushed and ribbed stainless steel
- Black oxidised, matte steel
- Black velvet
- Smooth smoked glass & wavy textured glass
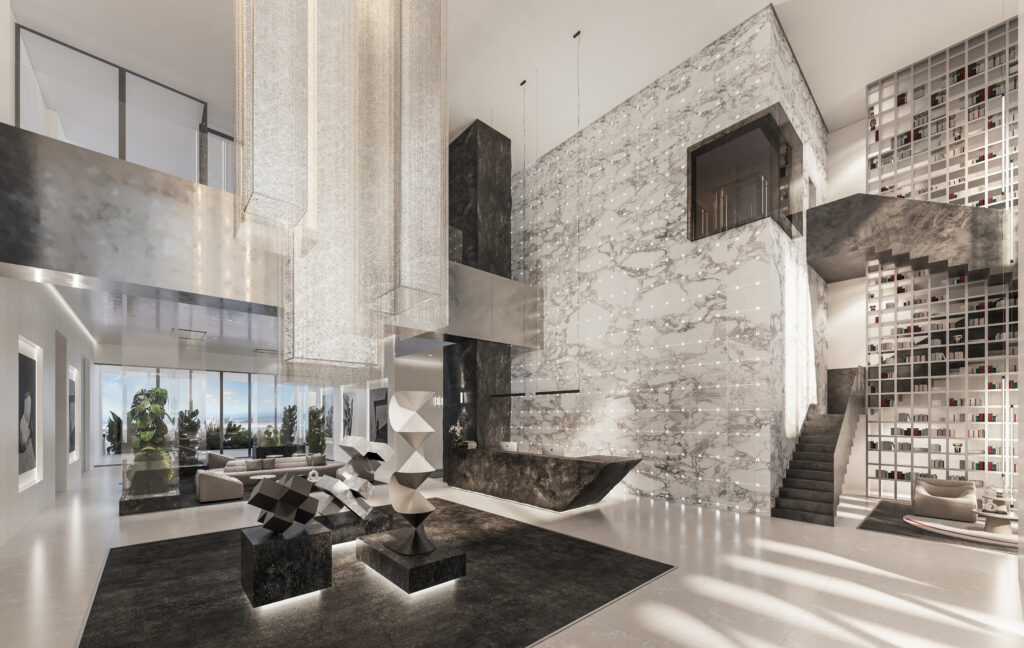
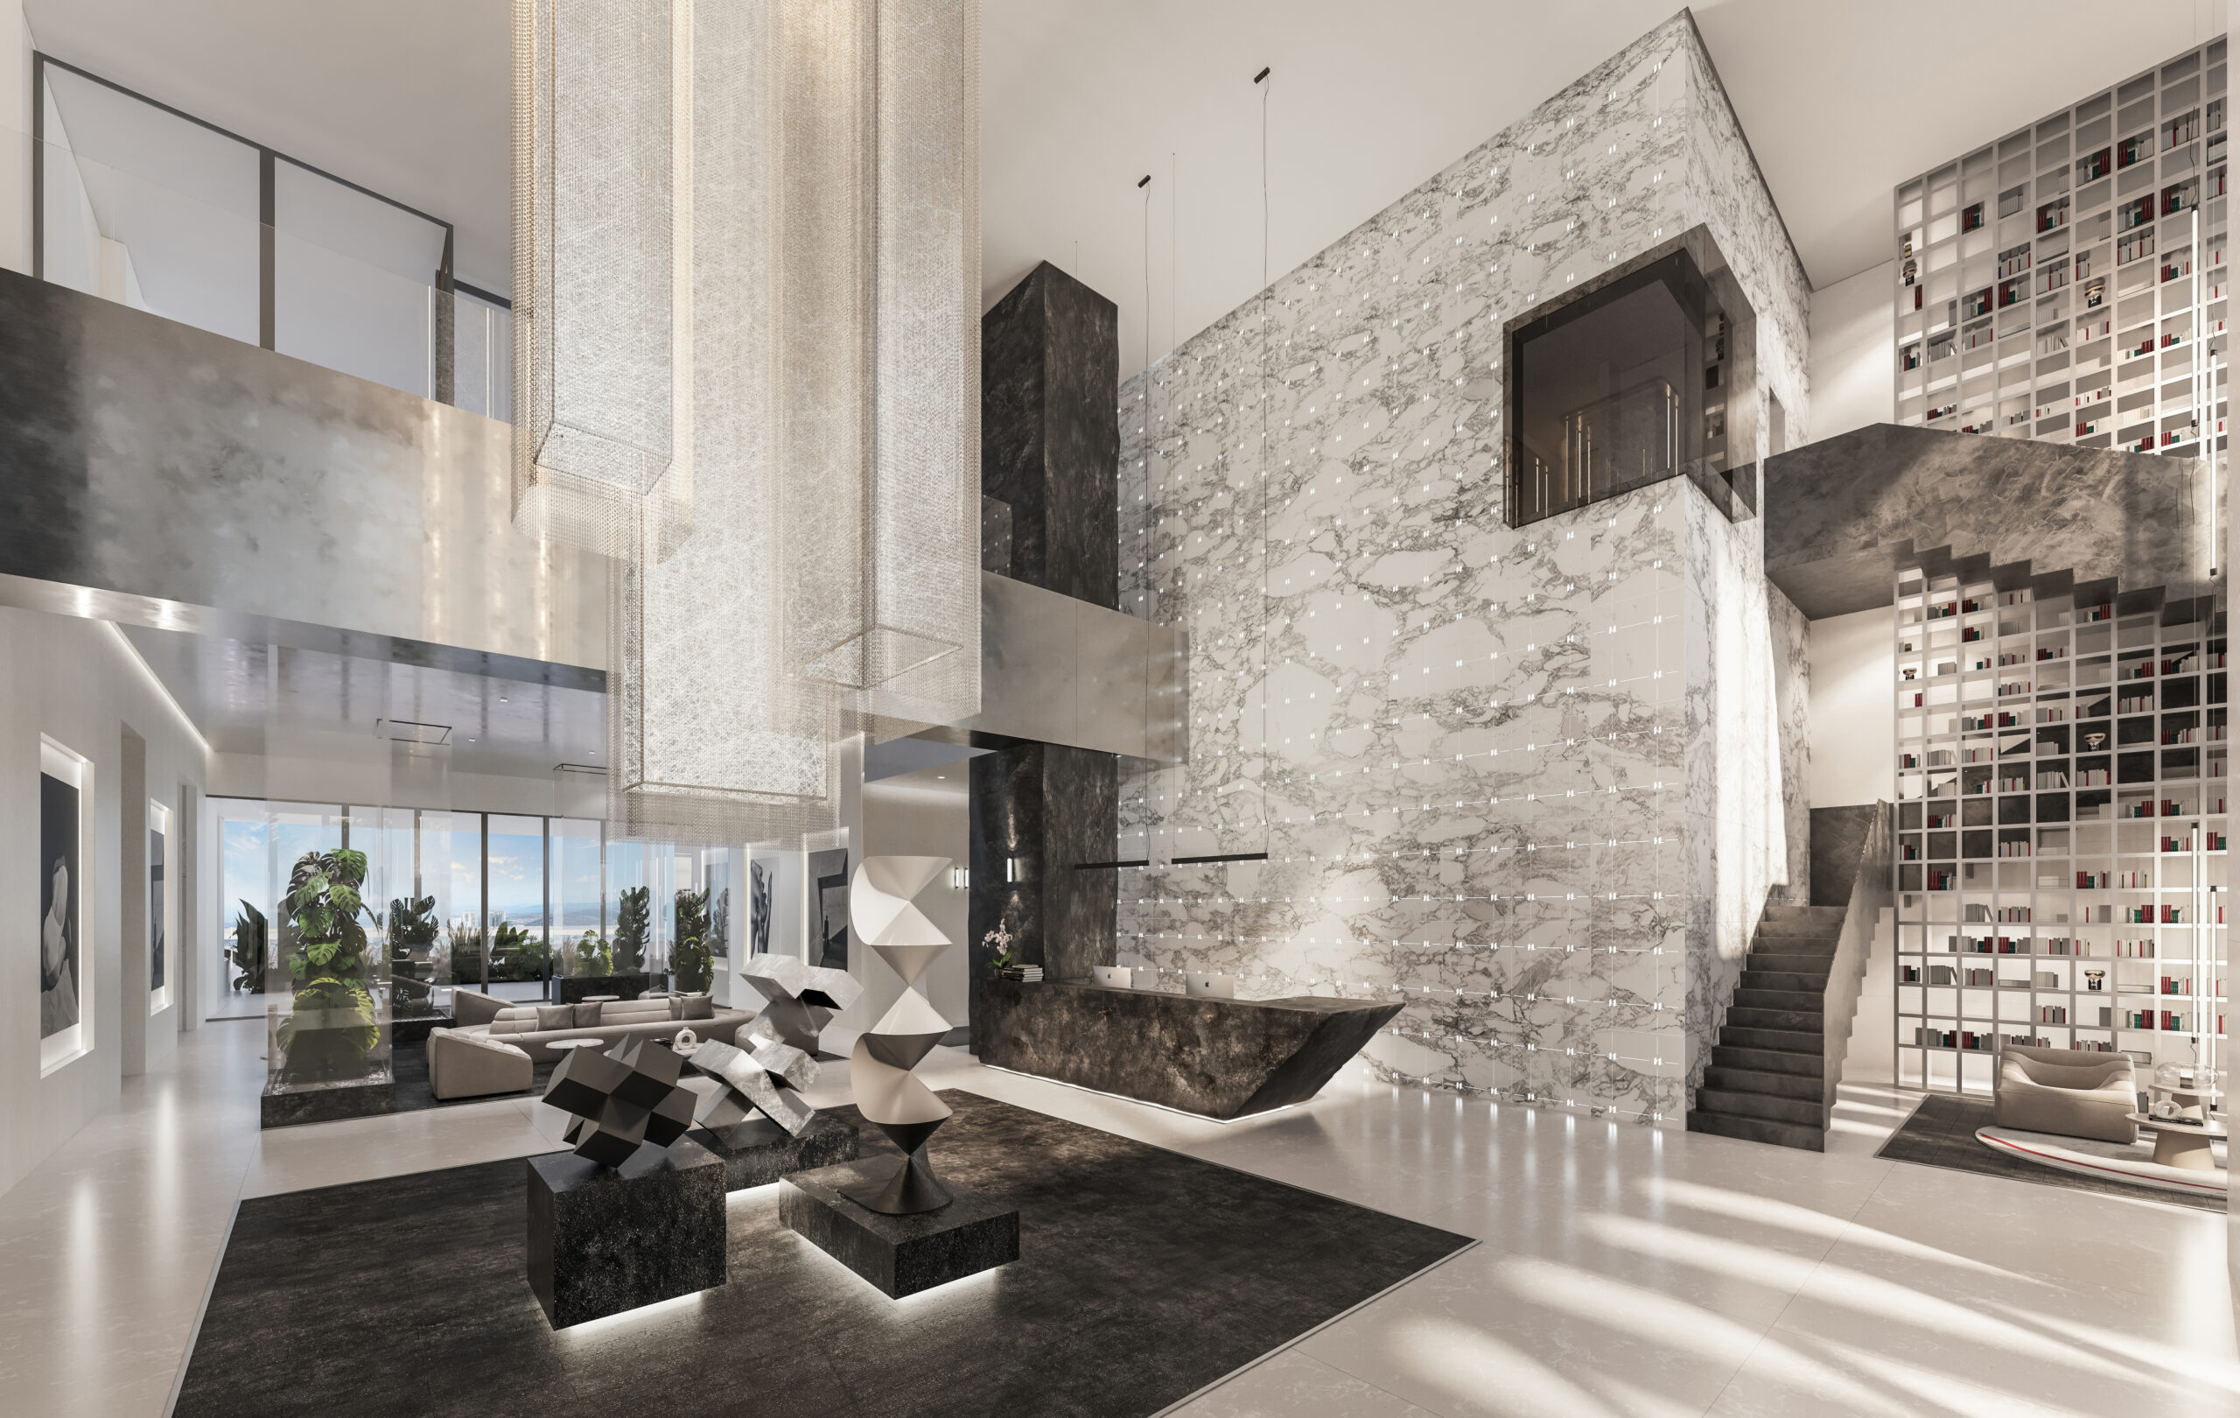
A monumental brushed stainless-steel library defines the grand lobby, rising 9.71 metres through the space as a reference to Karl Lagerfeld’s lifelong passion for books. Across the residences and shared spaces, sculptural stone elements, bespoke aluminium chandeliers, geometric Art Deco-inspired flooring and locally rooted materials establish a dialogue between the Maison’s design codes and Mexican craftsmanship.
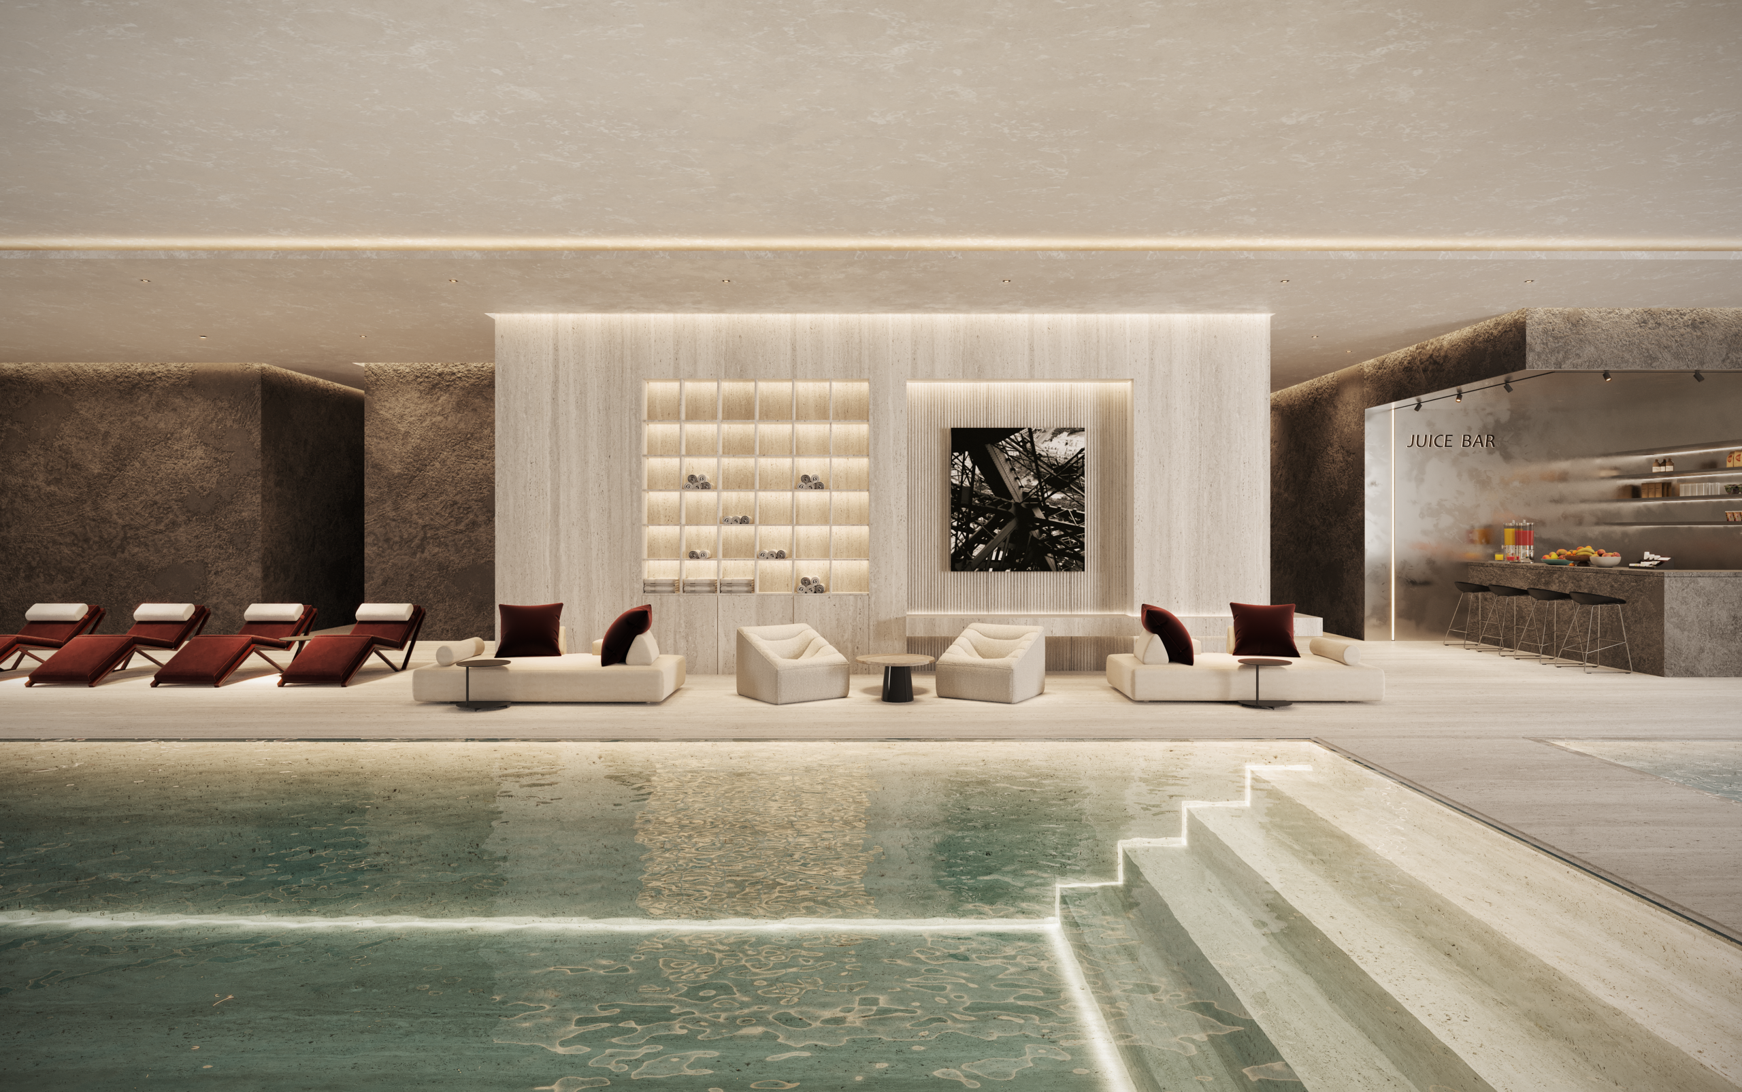
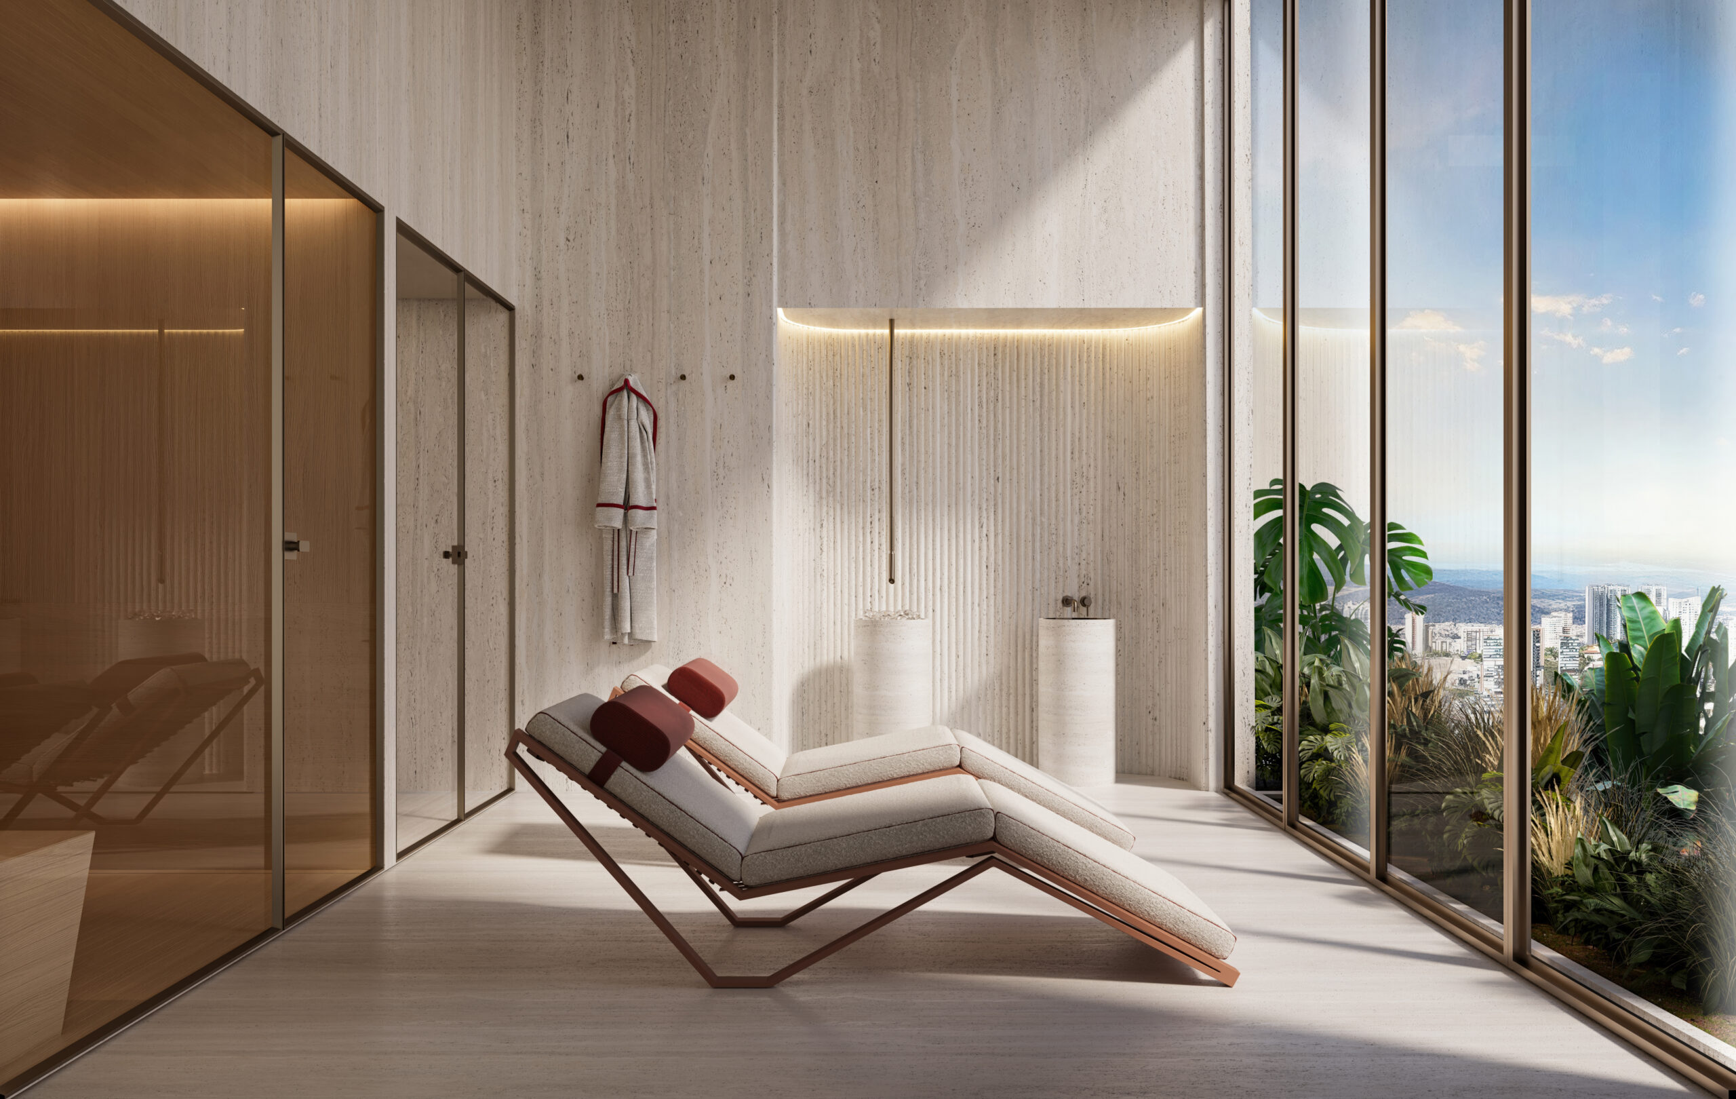
Expansive terraces, panoramic views and a comprehensive collection of wellness, social and recreational facilities extend this design approach throughout the residential experience.
Karl Lagerfeld Residences Bosque Real
Bosque Real – Mexico
Blvrd. Bosque Real, Bosque Real, 52770 Huixquilucan